FN Olomouc - Pavilion P4 - outpatient pavilion of the Oncology Clinic
2026
Construction volume 15 600 m³
Built-up area pavilion 689 m², connecting bridges 11 m²
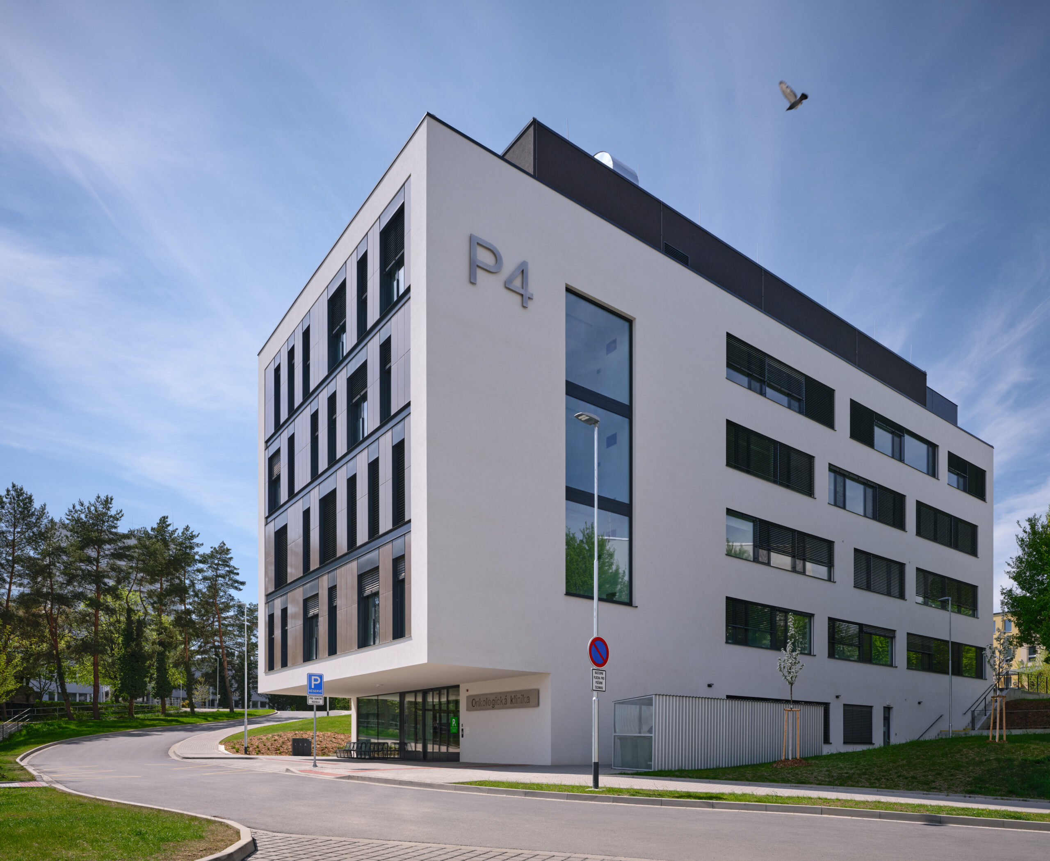
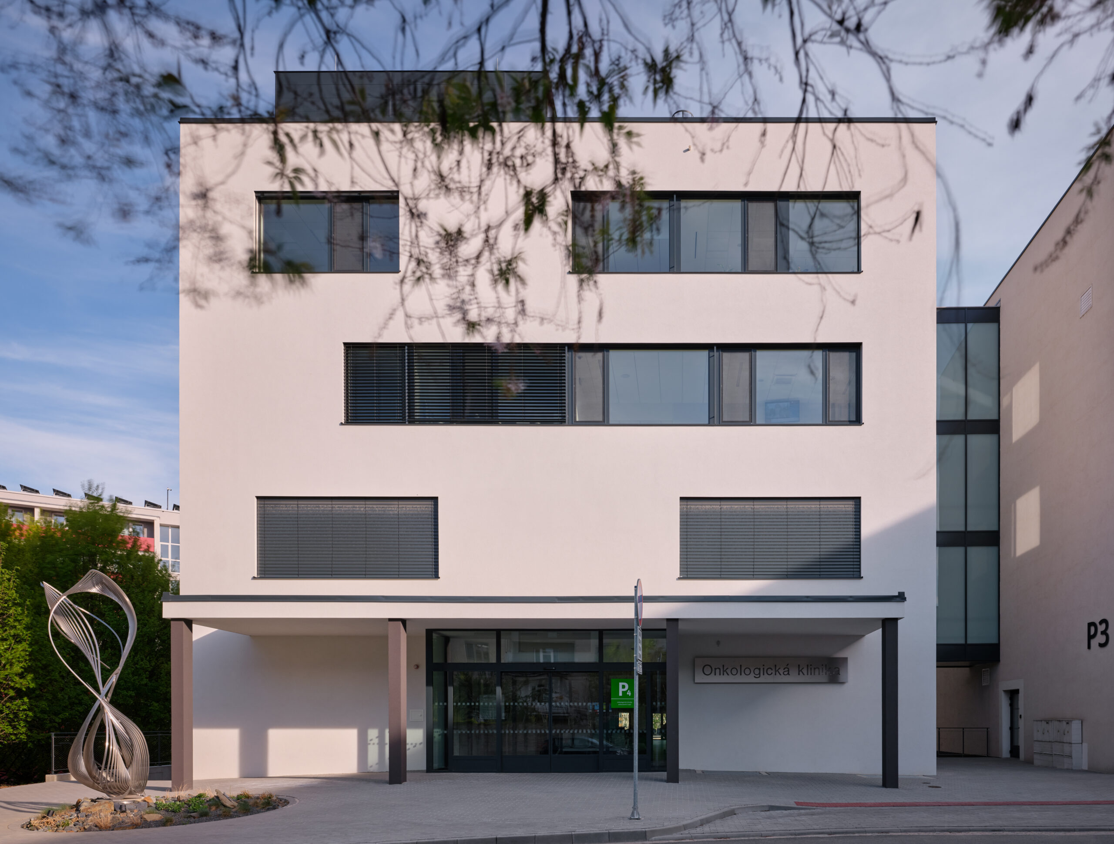
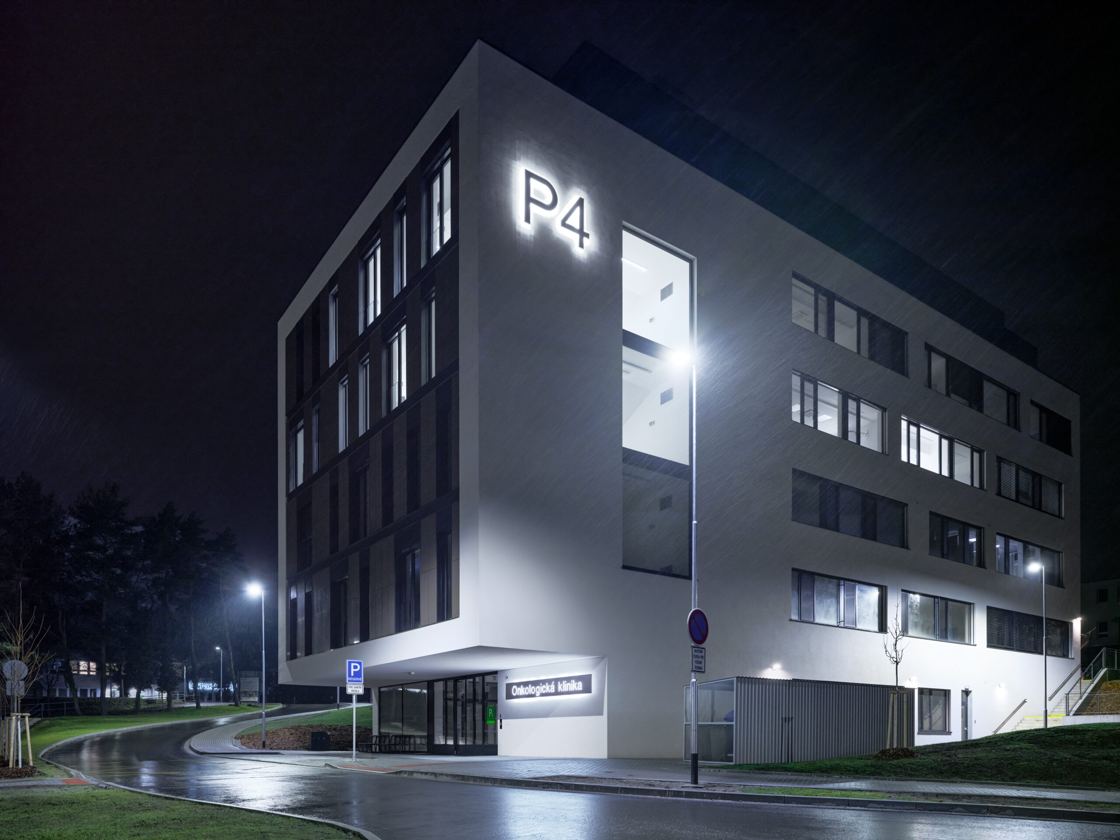
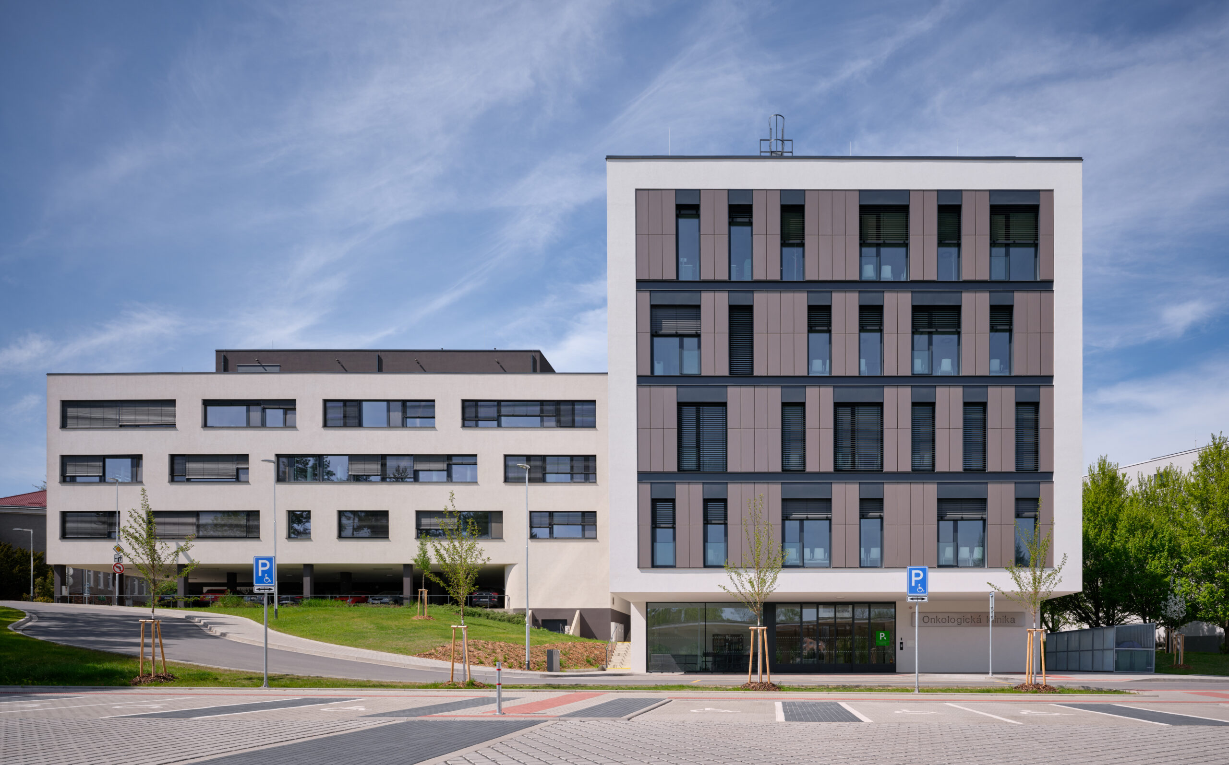
The new construction of Pavilion P4 filled the gap in the southern part of the Olomouc University Hospital complex and functionally and materially connected to the neighboring hemato-oncology pavilion P3, with which it is connected by an above-ground connecting bridge. The five-storey building with one receding technical floor is designed as a white block cut through by horizontal windows with anthracite frames.
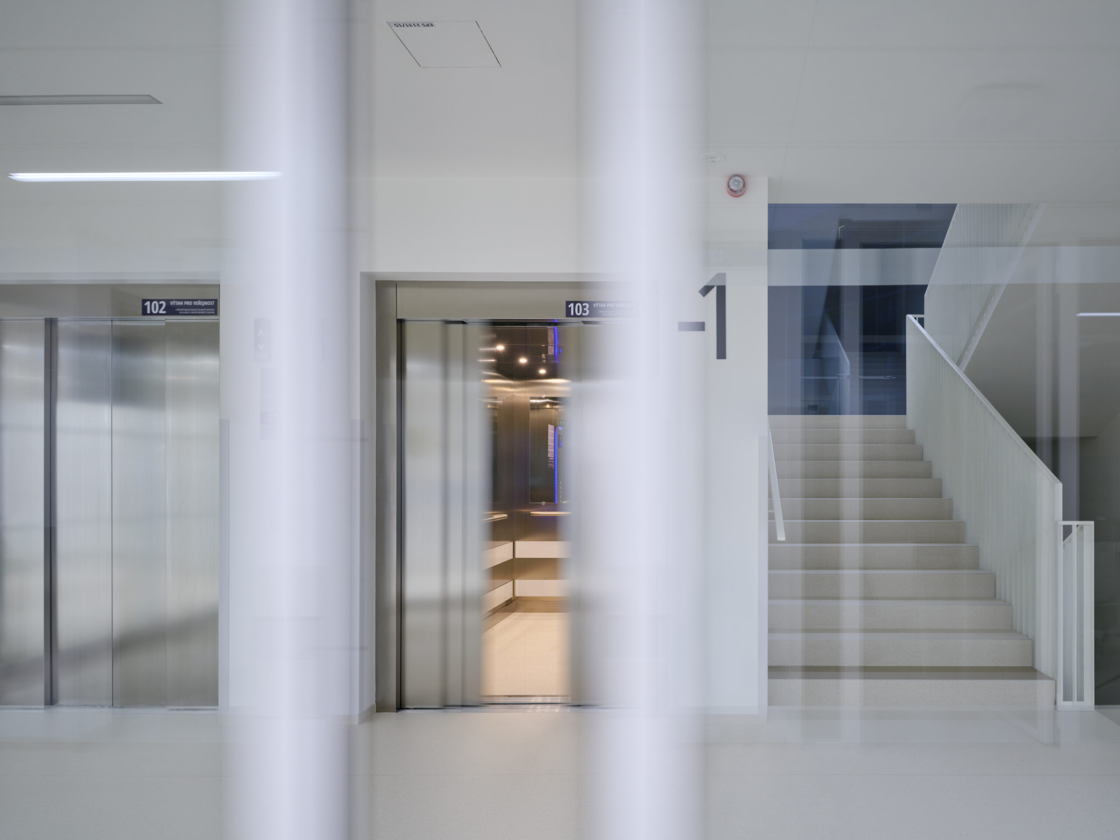
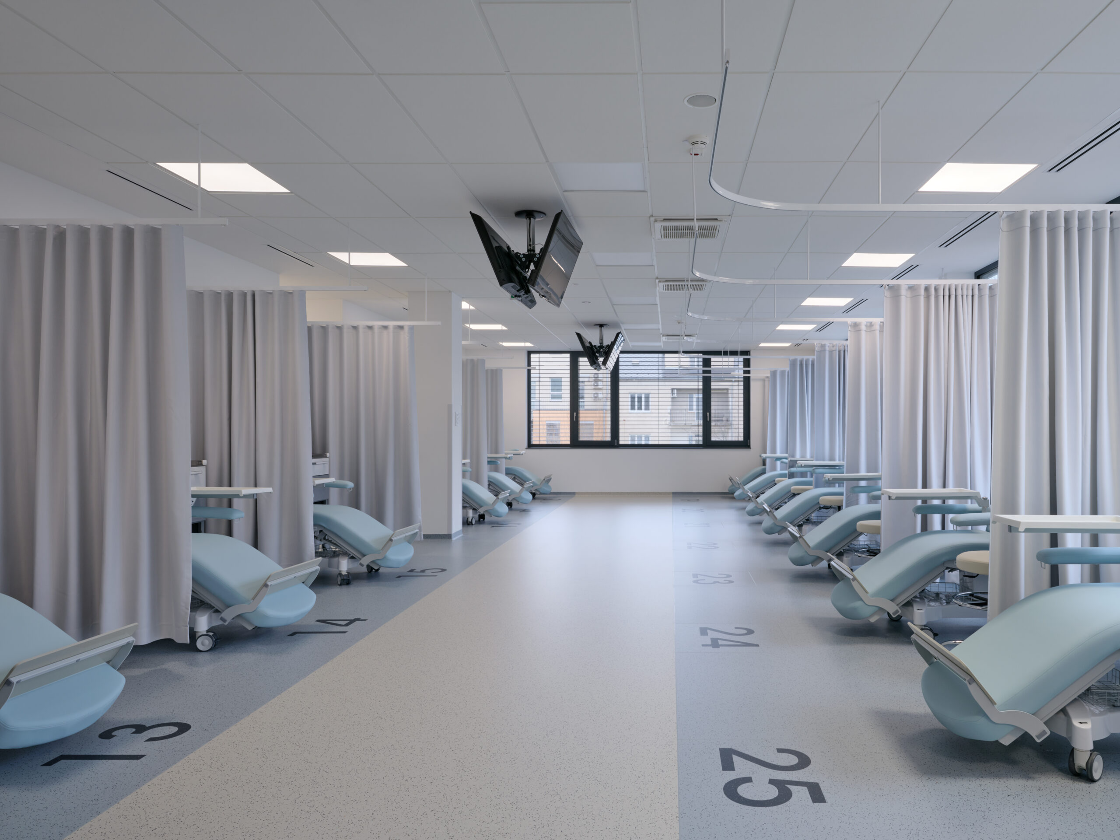
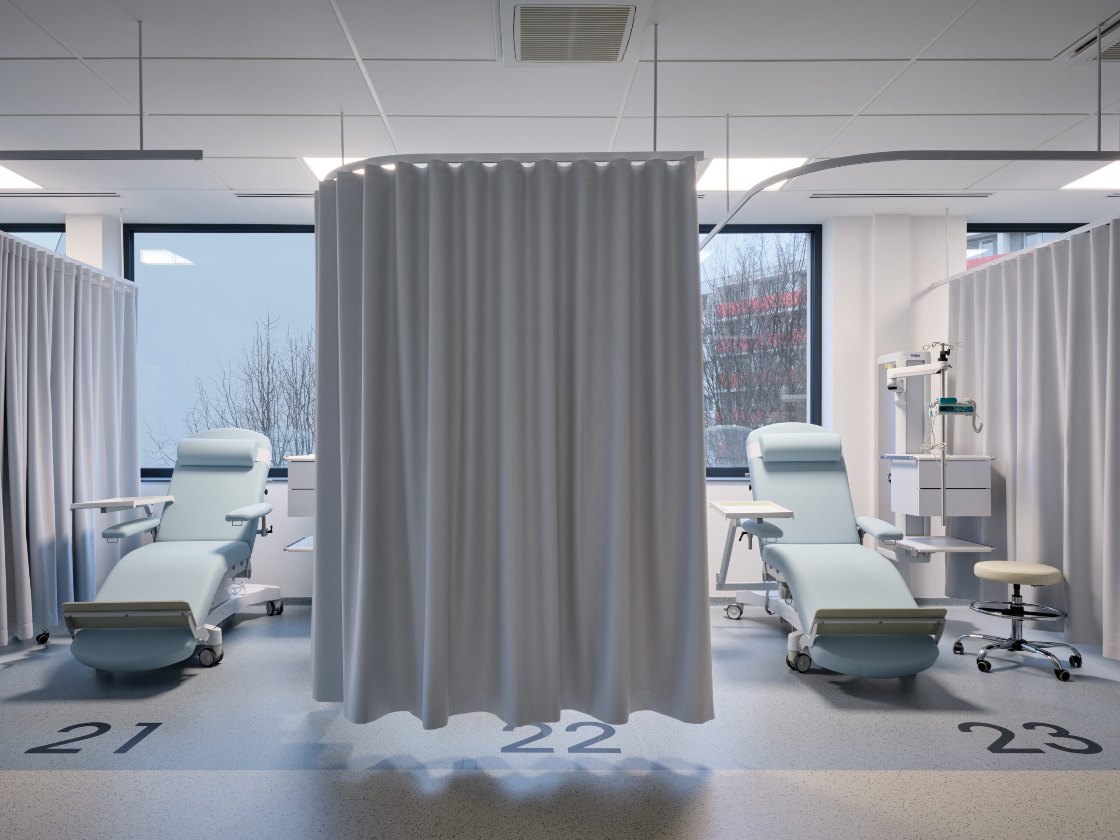
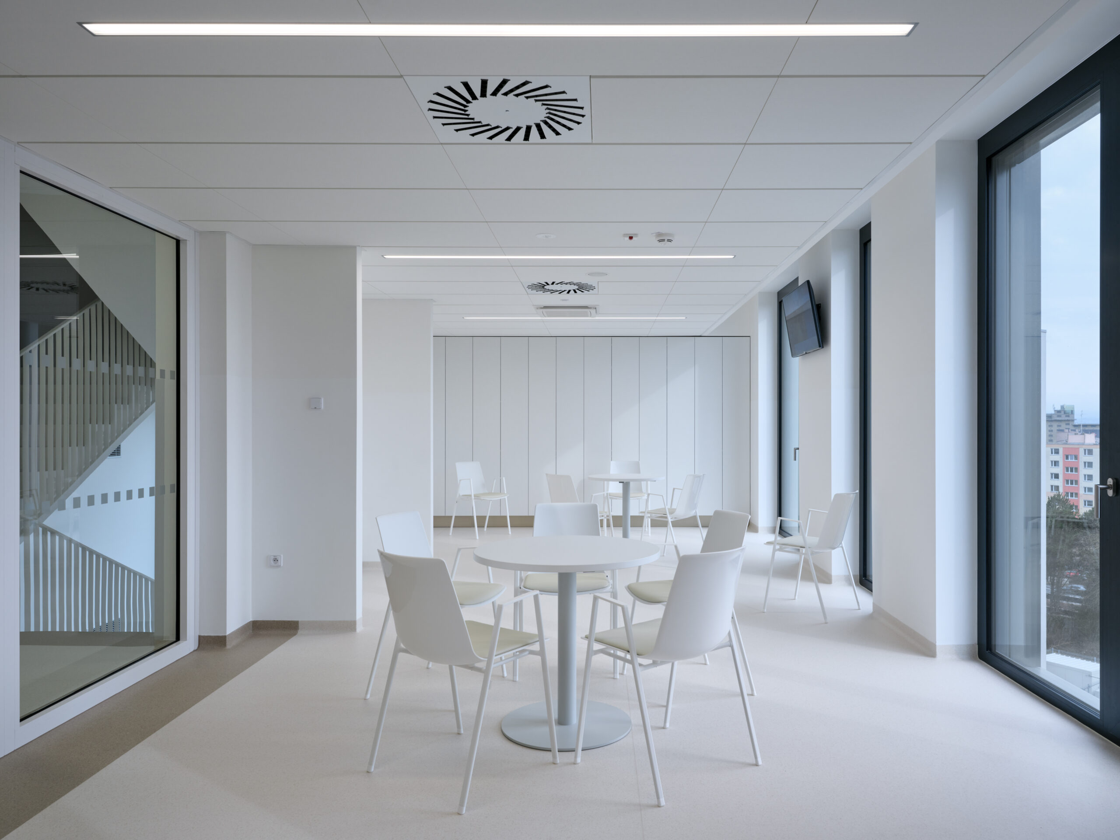
The completely barrier-free building significantly increases the spatial comfort for outpatient oncology care. The basement and the first floor accommodate the outpatient clinic, preventive oncology examination rooms, reception, file cabinet and staff facilities. The key space on the first floor is the chemotherapy room with 27 application sites, where patients have access to adjustable chairs separated by screens to ensure privacy. The second floor houses the collection rooms and rooms focused on the implantation of vascular PICC catheters and the care of chronic wounds. The third floor serves the clinical studies department and the palliative outpatient clinic.
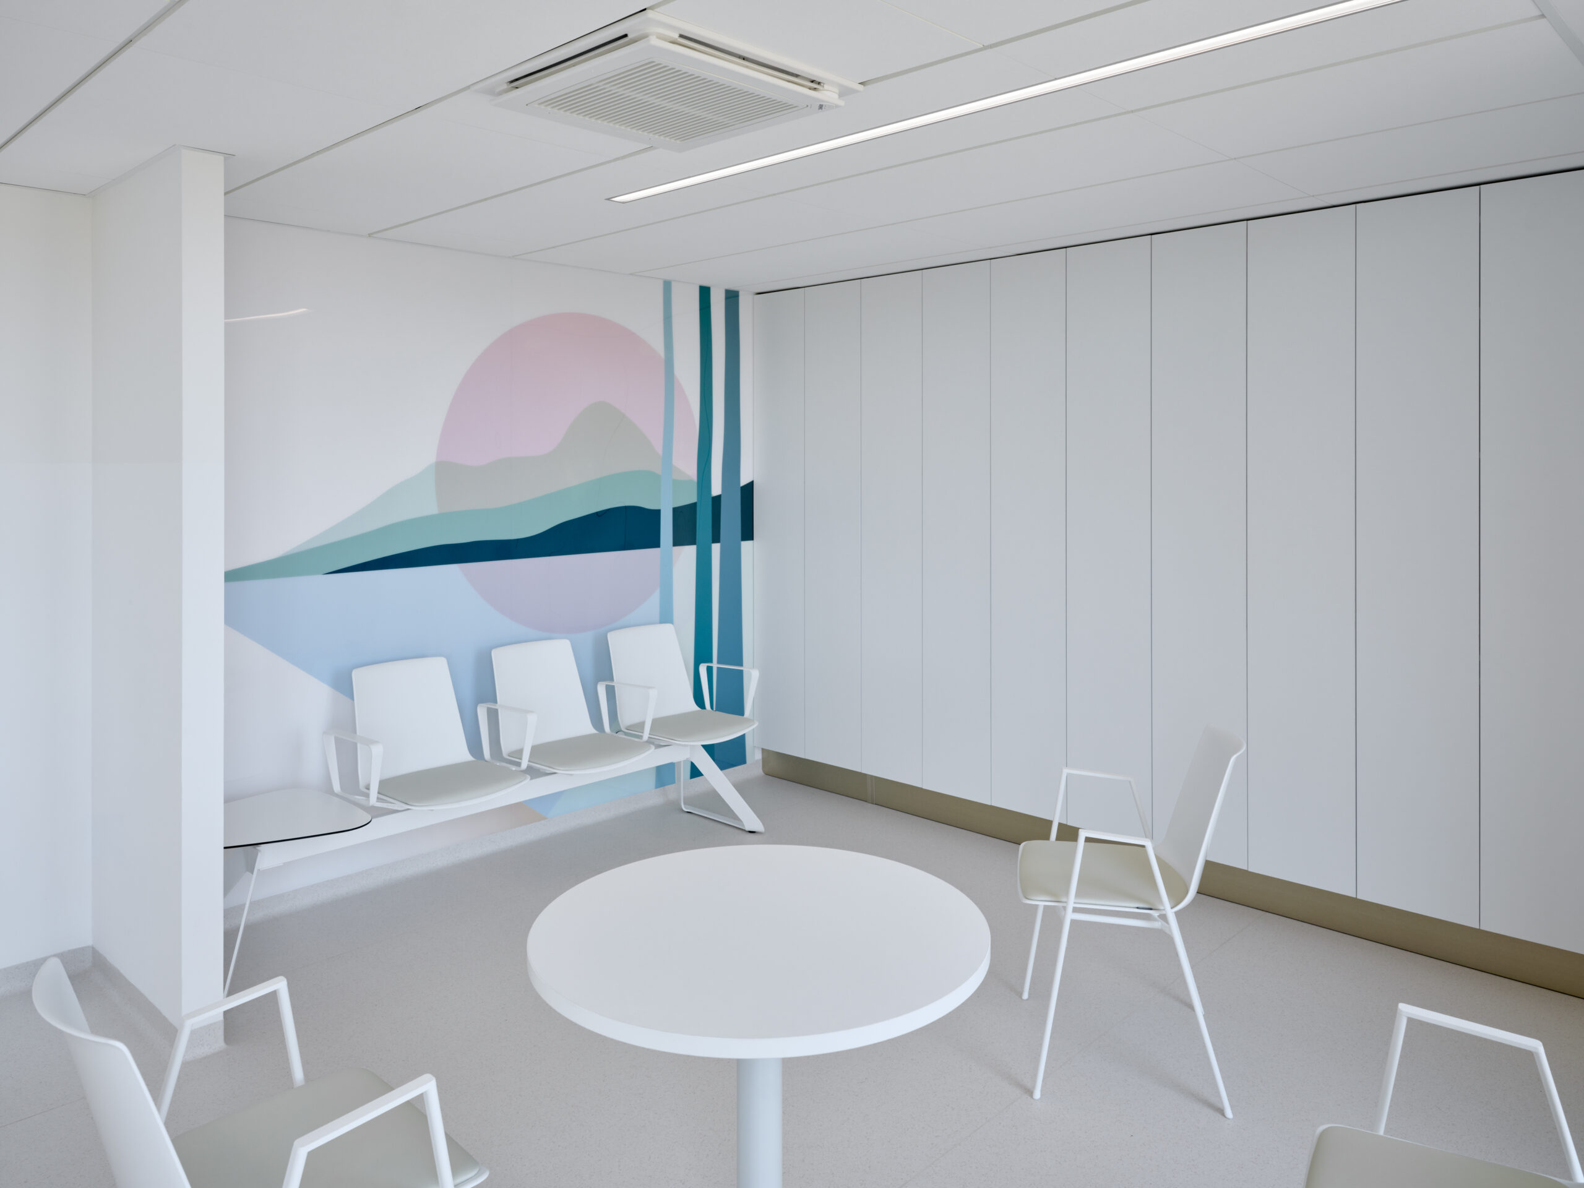
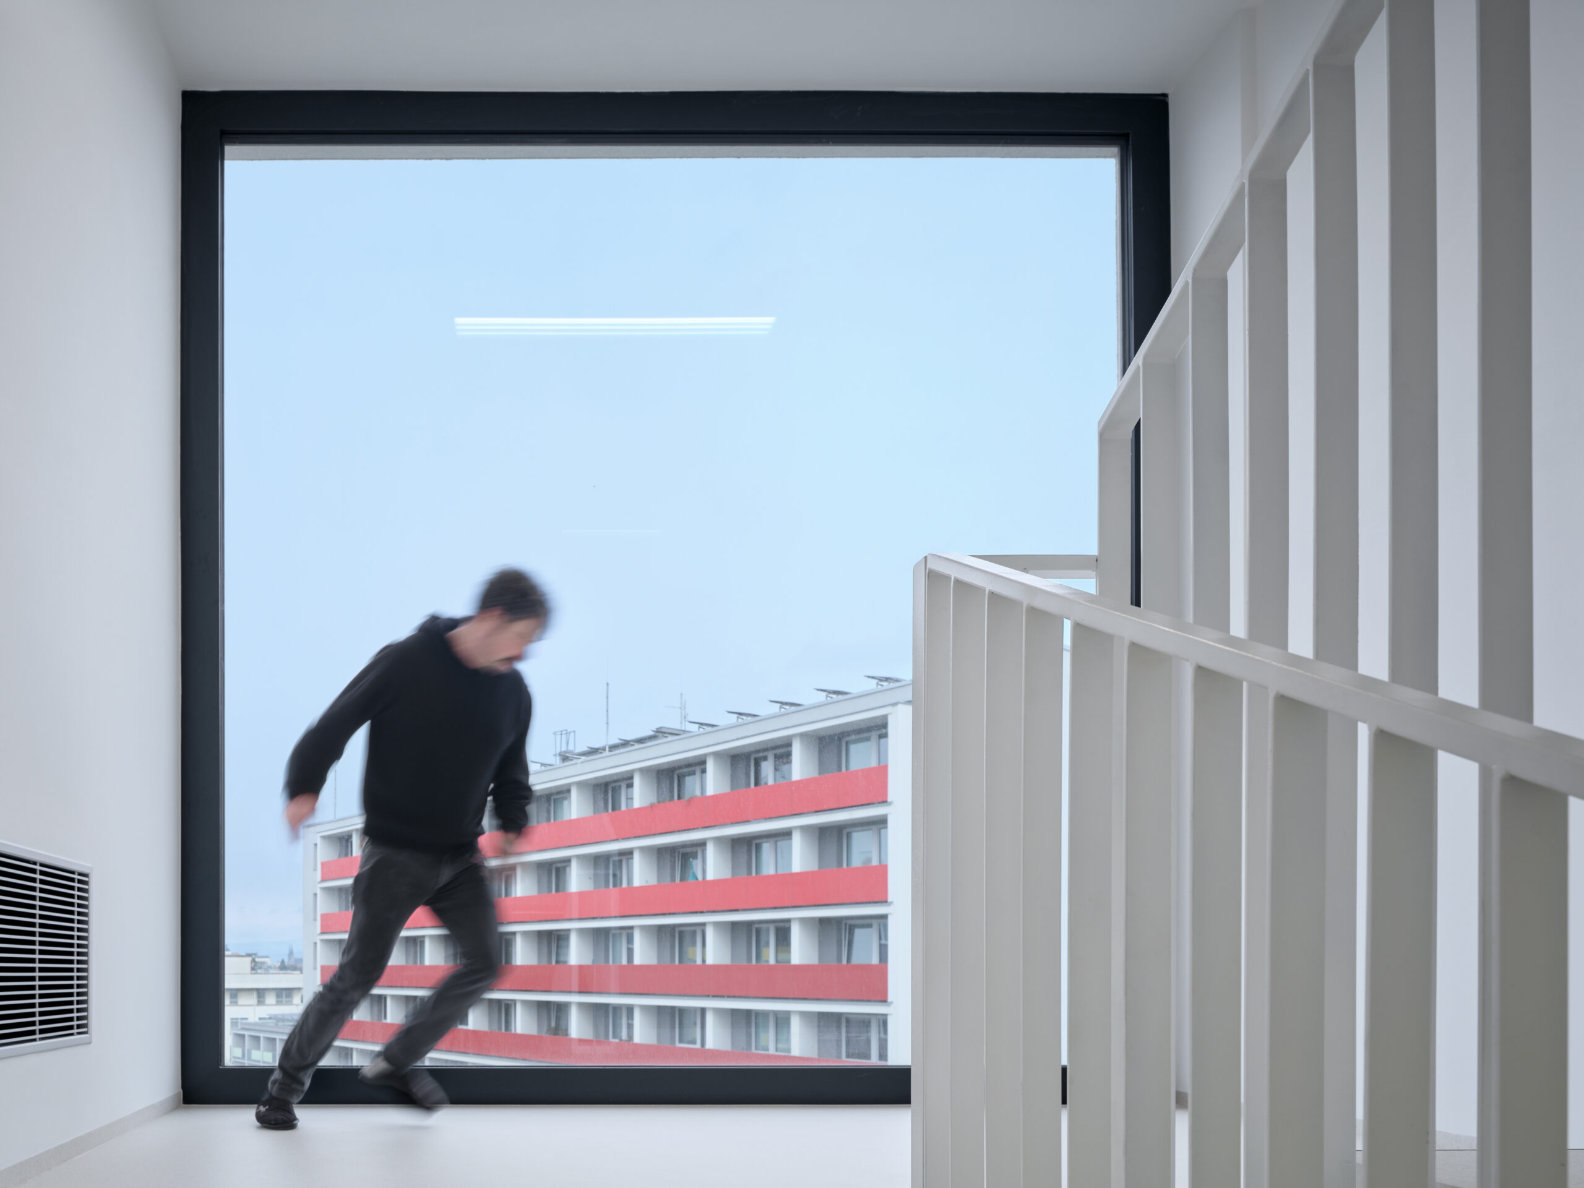
The key architectural and technological element is the transparent southern facade, which provides a glimpse into the interior with a staircase and in which photovoltaic panels are irregularly inserted. The artistic motifs on the walls fulfill an aesthetic function within the concept of "healing architecture". The building places extreme emphasis on the psychology of space, especially with the help of colors, furniture and above-standard interior acoustics.
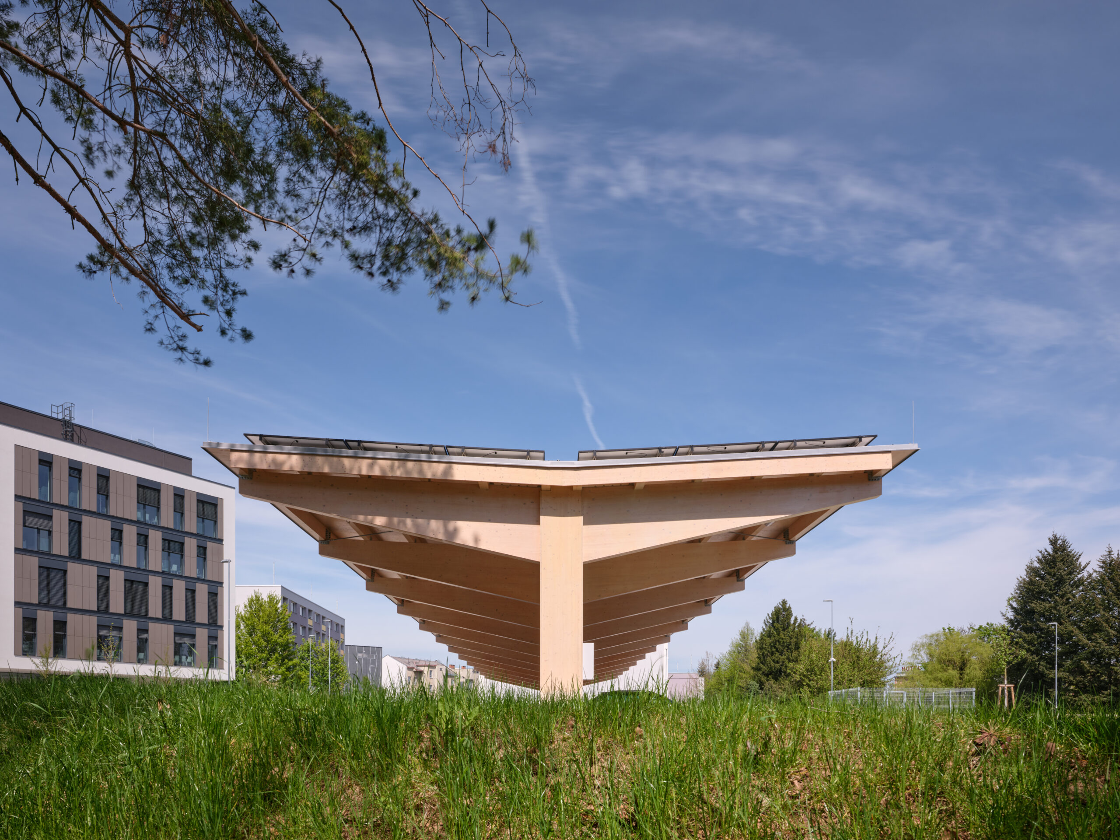
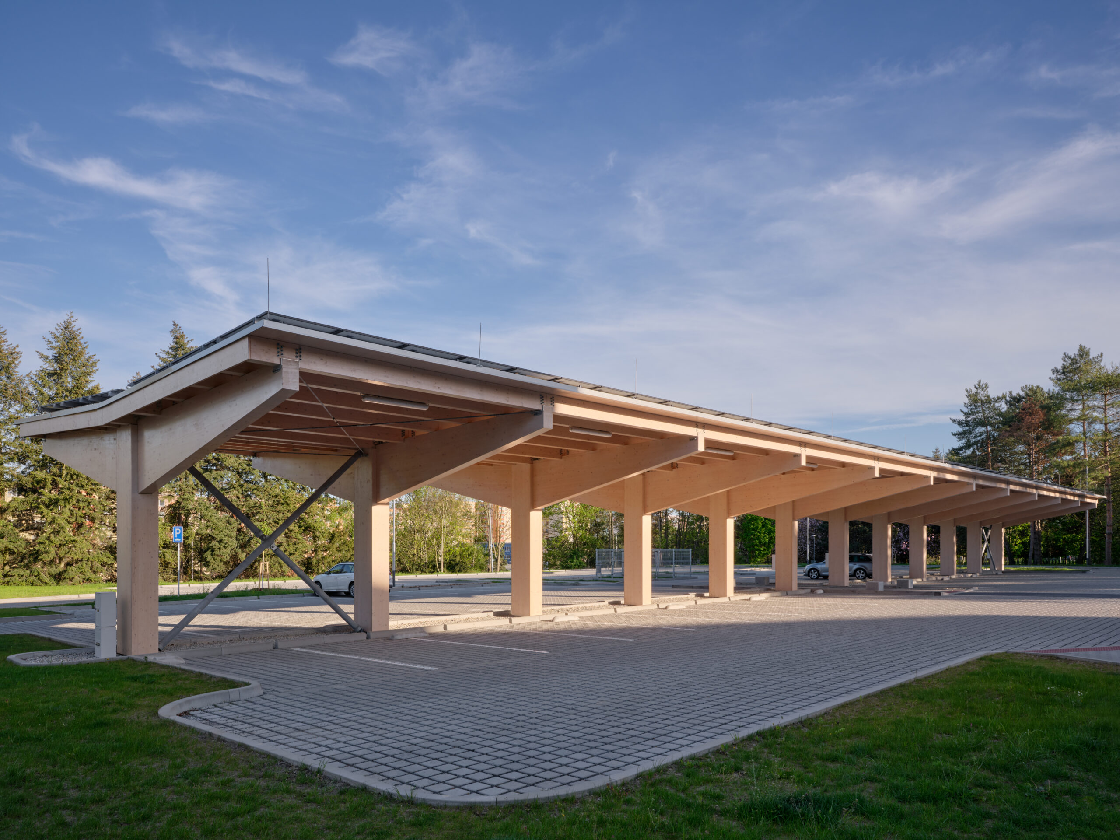
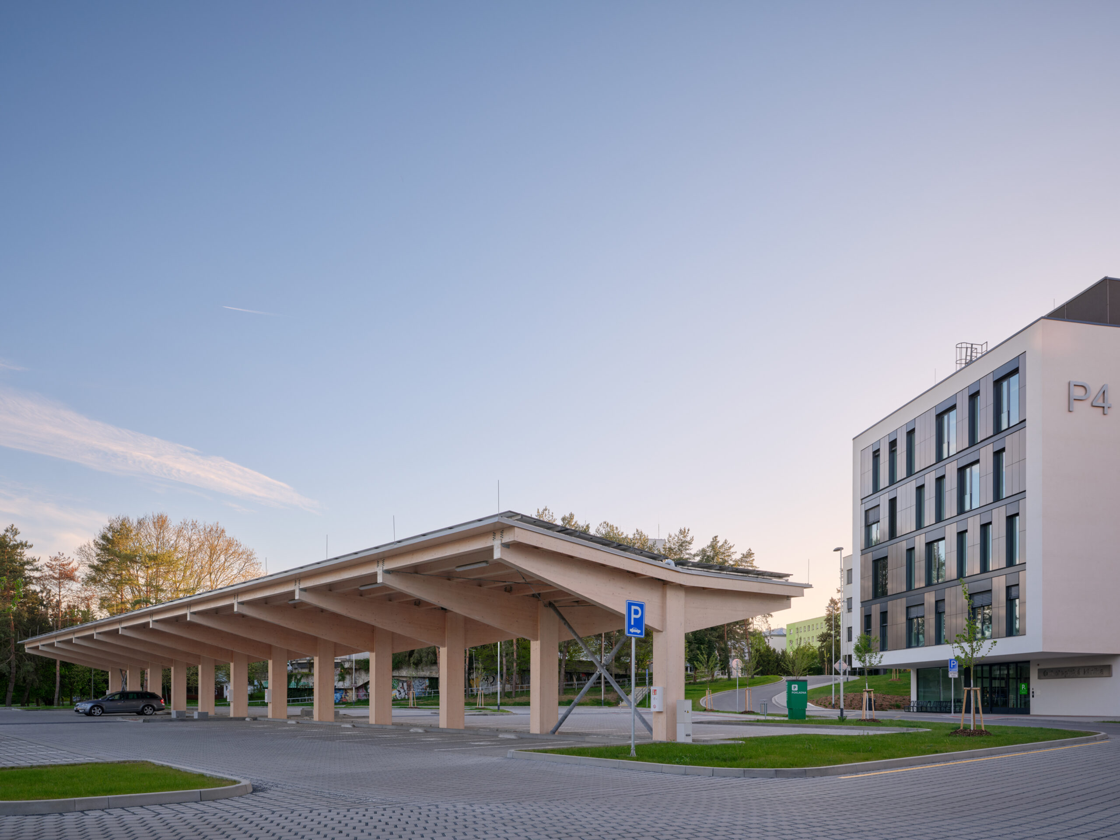
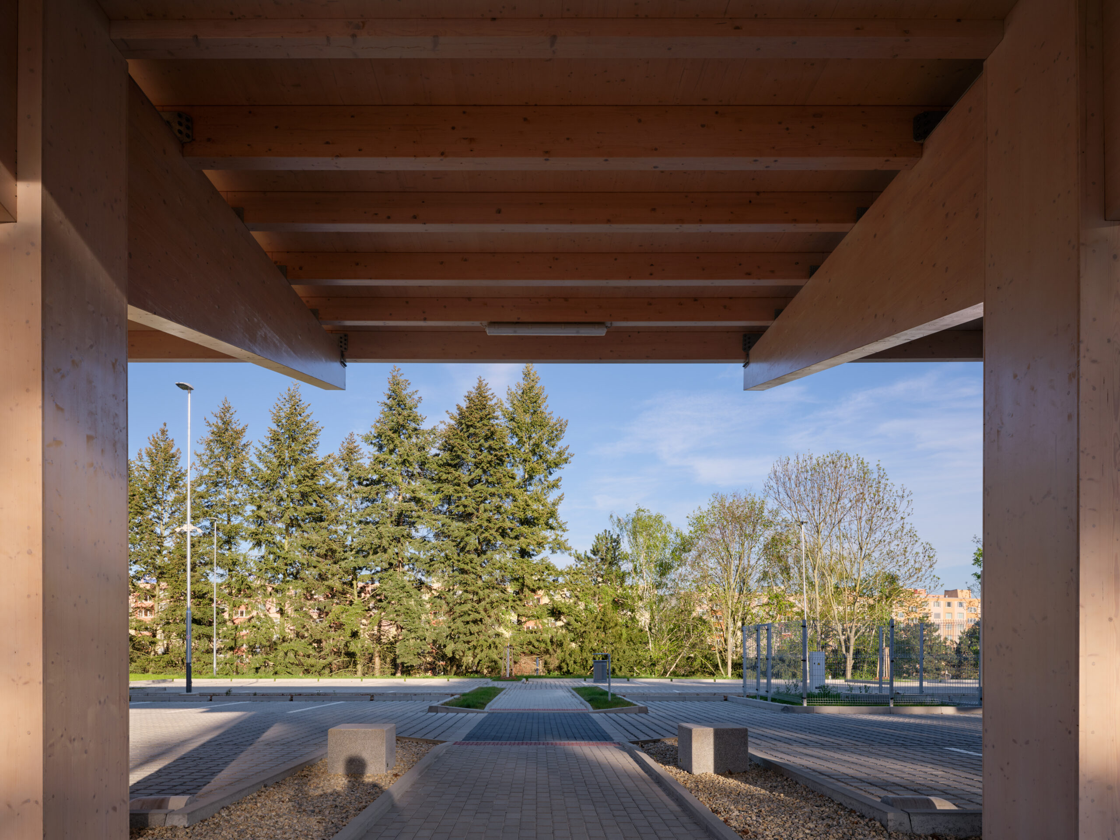
The new construction of the P4 pavilion represents a technological and architectural milestone in the context of the Czech healthcare system. Not only is the pavilion built to a passive standard, but it is also the first construction with a designed photovoltaic facade in the Czech Republic. The entire system, consisting of suspended PV panels in combination with installations on a flat vegetation roof and on the car park shelters, has an output of 165.5 kWp. The payback of the price difference between the standard facade and the used BIPV model is calculated for only 6 years of operation. The building completely falls into energy class A, i.e. among buildings with almost zero energy consumption.
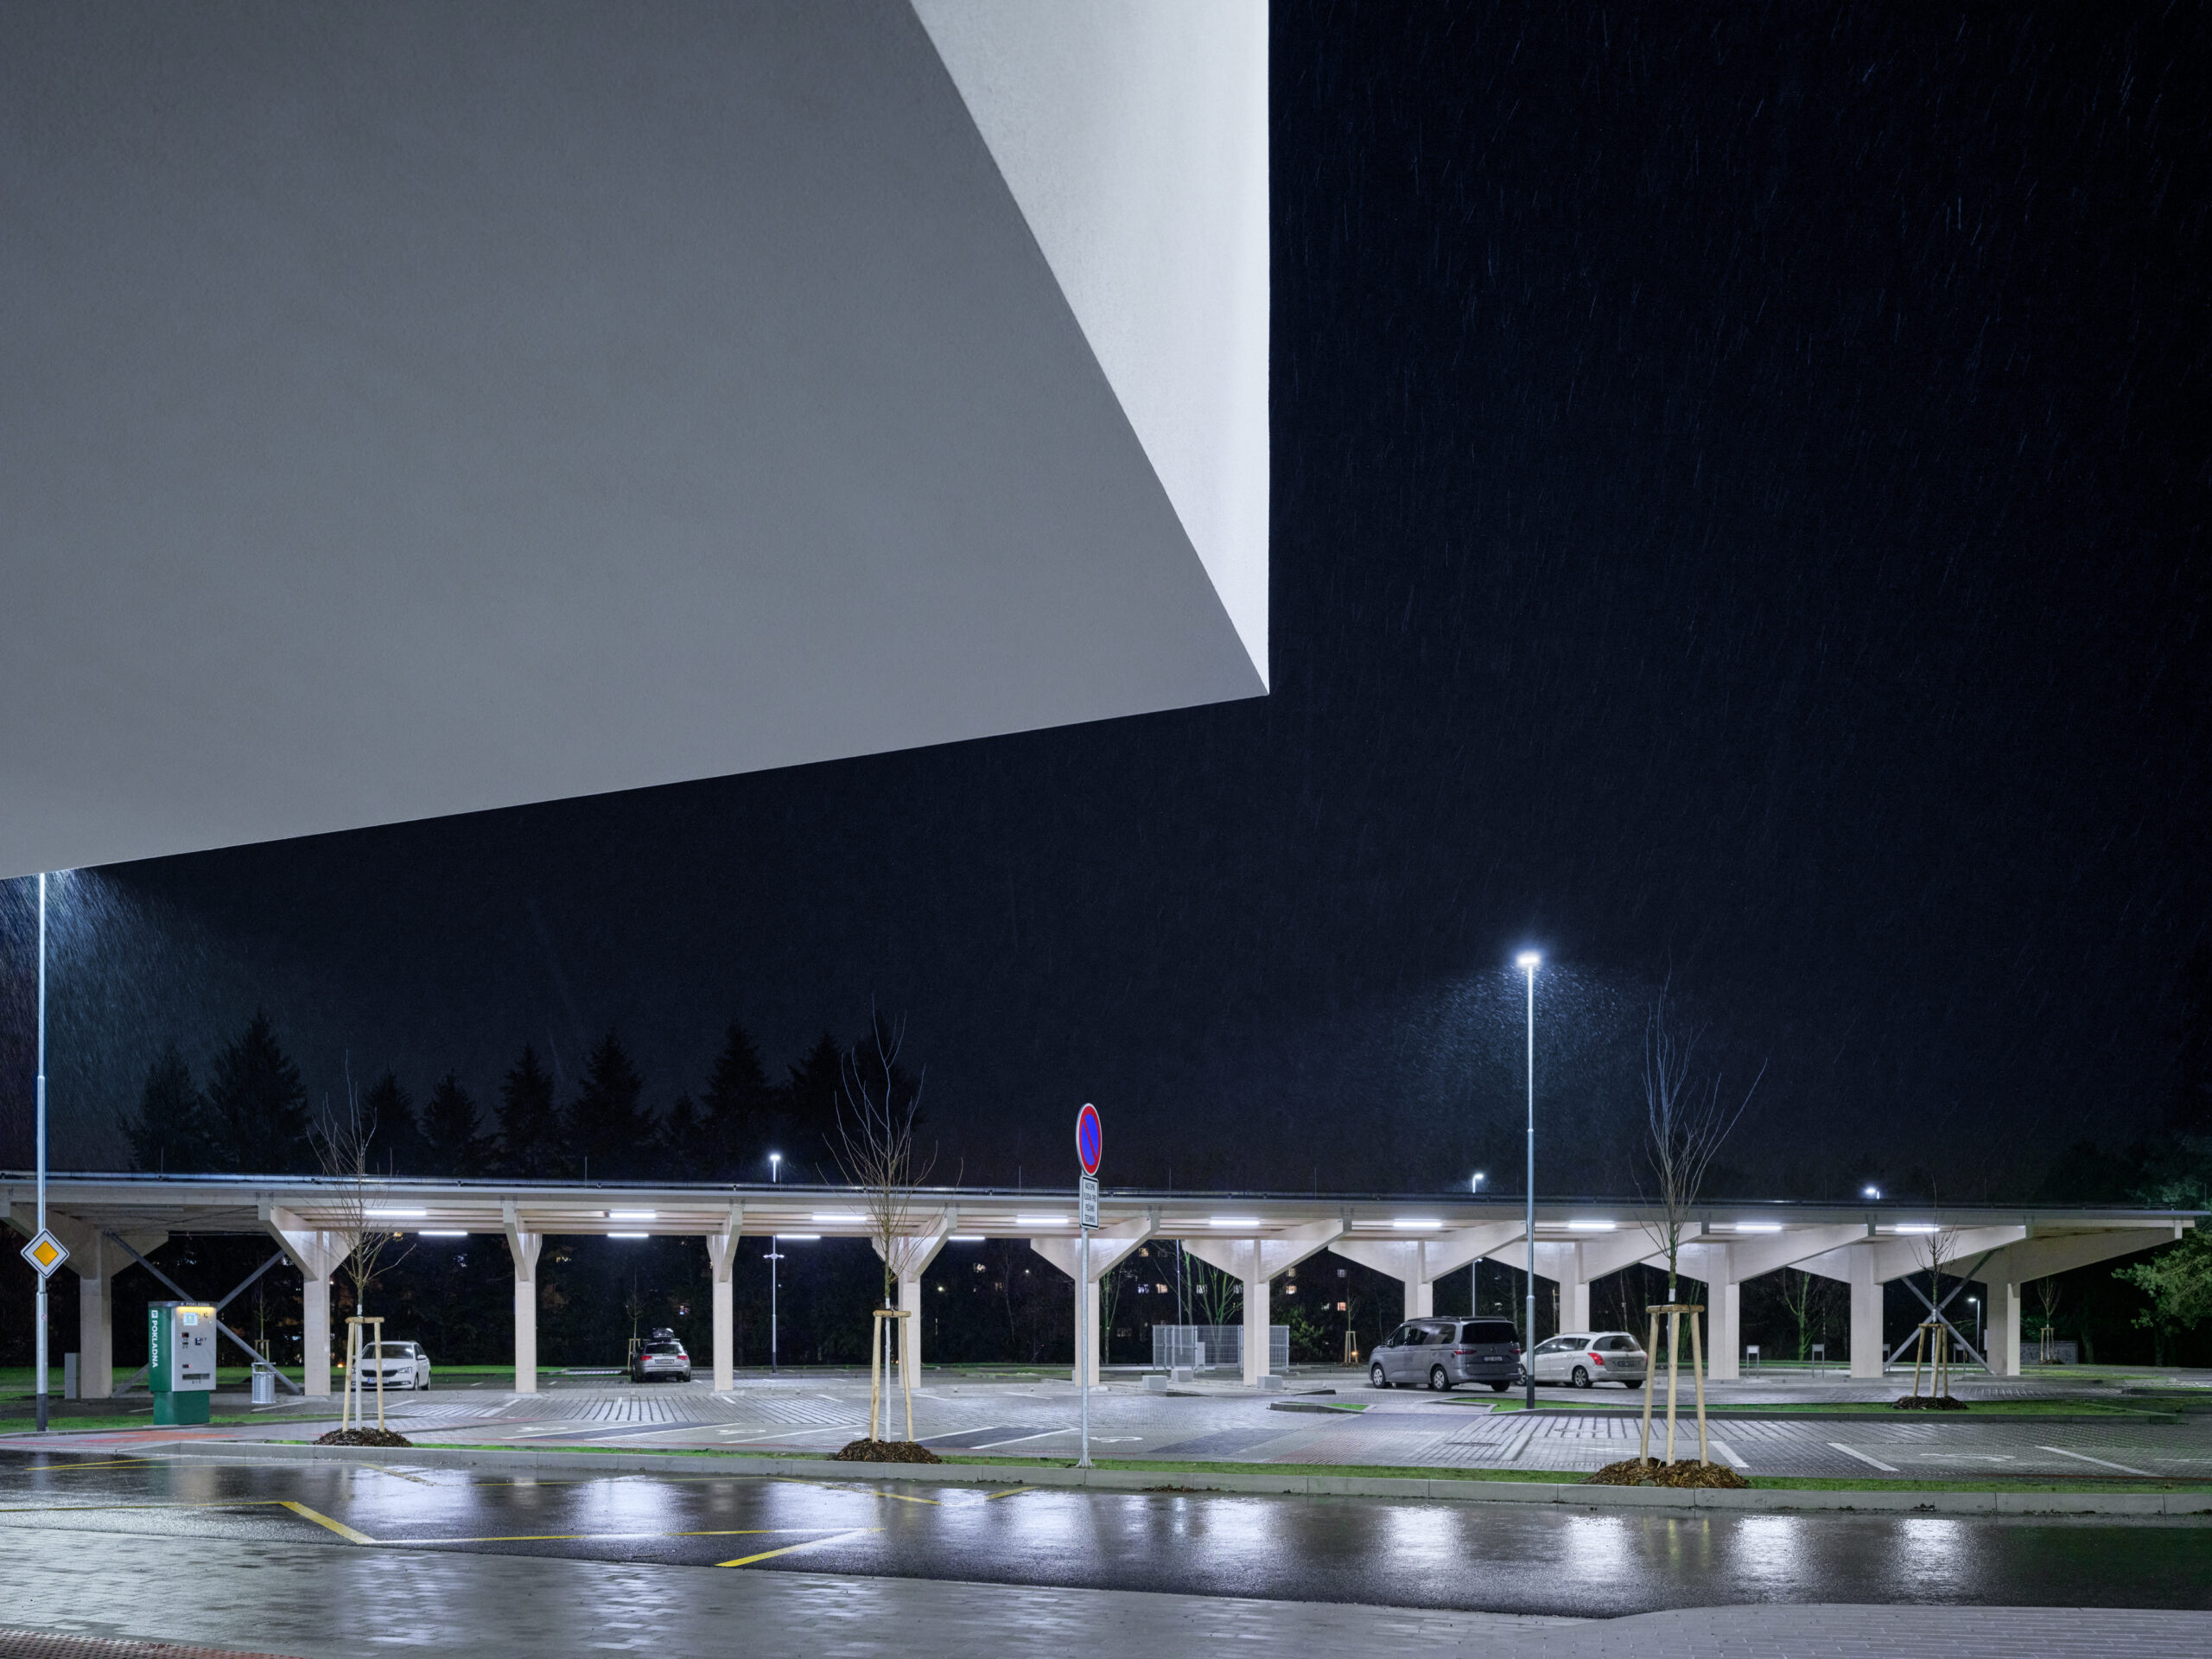
An integral part of the project was the parking lot, which offers 133 new parking spaces, 8 of which are reserved for electric cars. The parking lot and the adjacent landscaping minimize the environmental impact with a surface made of spacer paving, allowing for direct infiltration of rainwater.